


Bought with Joanne DeSanctis of Jameson Sotheby's Intl Realty
-
-
For more information regarding the value of a property, please contact us for a free consultation.
3 Beds
2 Baths
1,509 SqFt
Key Details
Sold Price -
Property Type Condo
Sub Type Condo
Listing Status Sold
Purchase Type For Sale
Square Footage 1,509 sqft
MLS Listing ID 12739560
Sold Date -
Bedrooms 3
Full Baths 2
HOA Fees $494/mo
Year Built 2019
Annual Tax Amount $12,803
Tax Year 2024
Lot Dimensions COMMON
Property Sub-Type Condo
Property Description
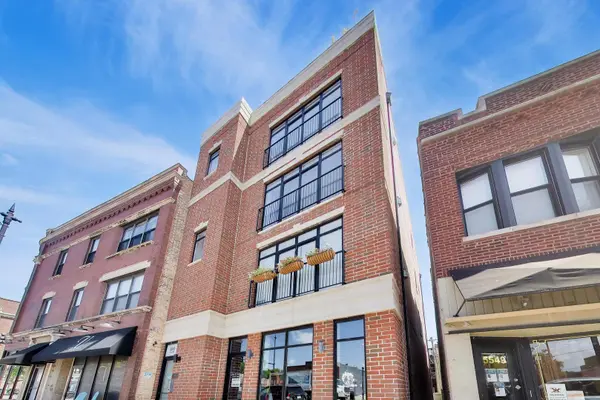
Sunny and spacious newer-construction a 3-bedroom, 2-bath modern style condo home in amazing Andersonville. Located in an all brick masonry and limestone boutique building with attached heated garage parking. This third-floor walk-up features an open floor plan with dramatic floor-to-ceiling (low noise) windows in the living room, filling the space with natural light. The white kitchen offers quartz countertops and a full suite of Bosch stainless steel appliances. Hardwood flooring runs throughout the home, complemented by beautifully upgraded baths, including a tub/shower combination in the hall bath and a luxurious primary bath with an oversized frameless glass lux shower and double-bowl vanity. Walk-in/thru closet with professional organized closets. A dedicated laundry closet includes a full-size stackable washer and dryer. Enjoy a large covered rear balcony/terrace with access from both the hallway and the primary bedroom. The attached garage features high ceilings, accommodates virtually any vehicle, and provides additional storage. And OMG! the location is phenomenal - literally step outside your door and enjoy Andersonville's cafes, theaters, restaurants, grocery, gyms, shops, and more. A fantastic condo in one of Chicago's most vibrant and walkable neighborhoods.
Location
State IL
County Cook
Rooms
Basement None
Interior
Interior Features Built-in Features
Heating Natural Gas, Forced Air
Cooling Central Air
Flooring Hardwood
Fireplaces Number 1
Fireplace Y
Appliance Range, Microwave, Dishwasher, Refrigerator, Freezer, Washer, Dryer, Stainless Steel Appliance(s)
Laundry Washer Hookup, In Unit
Exterior
Garage Spaces 1.0
Community Features Security Door Lock(s)
View Y/N true
Building
Sewer Public Sewer
Water Lake Michigan
Structure Type Brick,Limestone
New Construction false
Schools
School District 299, 299, 299
Others
Pets Allowed Cats OK, Dogs OK
HOA Fee Include Water,Parking,Insurance,Exterior Maintenance,Scavenger,Snow Removal
Ownership Condo
Special Listing Condition None
Read Less Info
Want to know what your home might be worth? Contact us for a FREE valuation!

Our team is ready to help you sell your home for the highest possible price ASAP

© 2026 Listings courtesy of MRED as distributed by MLS GRID. All Rights Reserved.