


Bought with Melvin Taylor of EXIT True Design Realty LLC
-
-
For more information regarding the value of a property, please contact us for a free consultation.
3 Beds
2.5 Baths
2,400 SqFt
Key Details
Sold Price -
Property Type Townhouse
Sub Type Townhouse-2 Story,T3-Townhouse 3+ Stories,Townhouse-TriLevel
Listing Status Sold
Purchase Type For Sale
Square Footage 2,400 sqft
Subdivision Bronzeville
MLS Listing ID 12683540
Sold Date -
Bedrooms 3
Full Baths 2
Half Baths 1
HOA Fees $238/mo
Year Built 1998
Annual Tax Amount $8,719
Tax Year 2024
Lot Dimensions Per survey
Property Sub-Type Townhouse-2 Story,T3-Townhouse 3+ Stories,Townhouse-TriLevel
Property Description
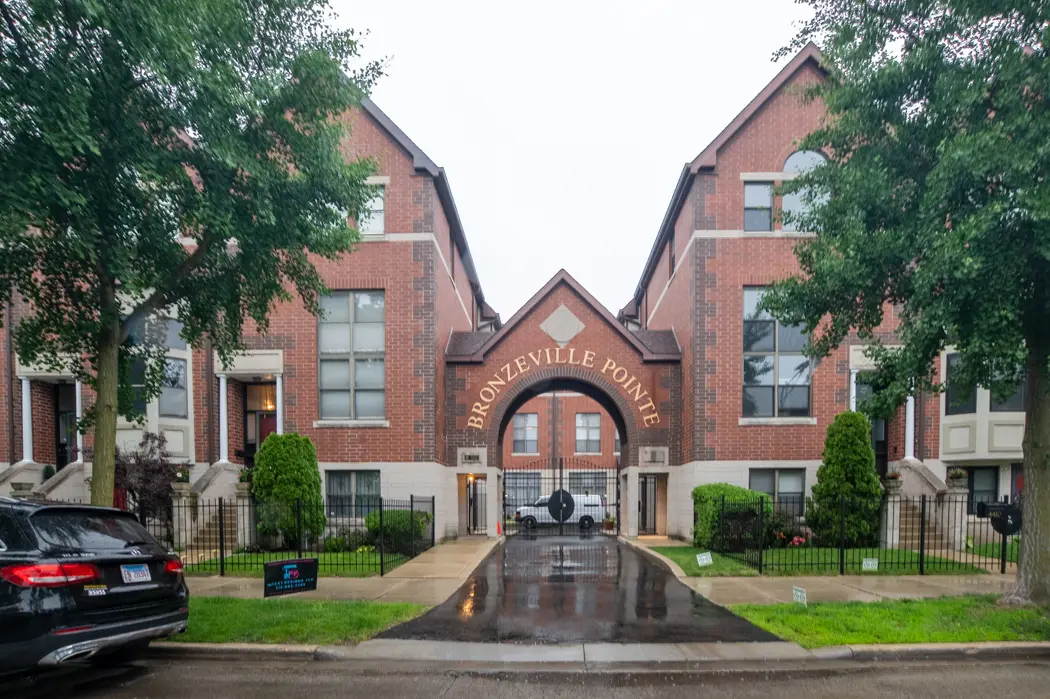
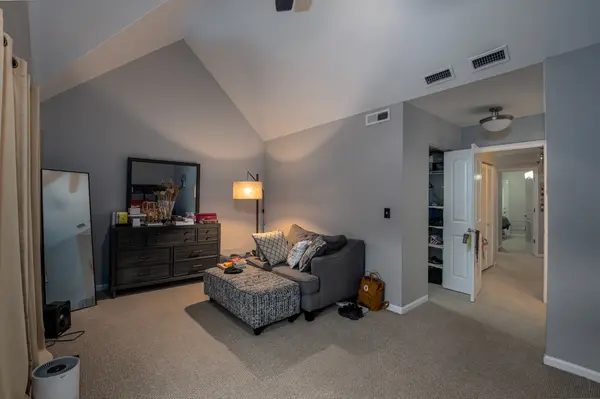
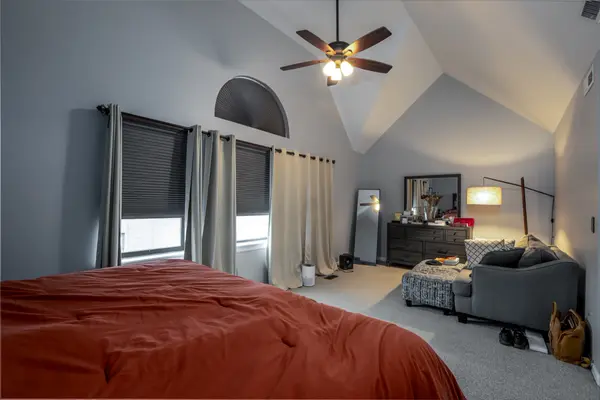
Step into something that feels different from the moment you walk in. This dramatic three-level townhome on historic King Drive delivers the kind of space, light, and layout you rarely find in Chicago-set inside a secure, gated community for added peace of mind. Soaring ceilings and oversized windows flood the split-level living and dining space with natural light, creating a true "wow" moment that photos can't fully capture. The fully renovated kitchen opens seamlessly into both everyday living and entertaining-featuring stainless steel appliances, granite countertops, a breakfast bar, and flexible space for dining or a cozy family room setup. Just off the main level, your private balcony offers an easy escape for morning coffee or evening wind-downs. Upstairs, the scale continues. Generously sized bedrooms, updated bathrooms with marble finishes, and a standout primary suite with vaulted ceilings, walk-in closet, and a spa-like bath with whirlpool tub create a true retreat. Behind the scenes, the big-ticket items are already handled: brand-new furnace, A/C, hot water tank, appliances, and fixtures-giving you the confidence of move-in-ready living without the hidden costs. Attached garage, abundant storage, and a unique, functional layout round out a home that stands apart from anything else on the market. If you've been waiting for something with presence, updates, and long-term value-this is it
Location
State IL
County Cook
Rooms
Basement None
Interior
Interior Features Cathedral Ceiling(s)
Heating Natural Gas, Forced Air
Cooling Central Air
Flooring Hardwood
Fireplace Y
Appliance Range, Microwave, Dishwasher, Refrigerator, Freezer, Washer, Disposal, Stainless Steel Appliance(s), Humidifier
Laundry Upper Level, In Unit
Exterior
Exterior Feature Balcony
Garage Spaces 1.0
View Y/N true
Roof Type Asphalt
Building
Lot Description Common Grounds
Sewer Storm Sewer
Water Lake Michigan
Structure Type Brick
New Construction false
Schools
School District 299, 299, 299
Others
Pets Allowed Cats OK, Dogs OK
HOA Fee Include Insurance,Exterior Maintenance,Lawn Care,Scavenger,Snow Removal
Ownership Condo
Special Listing Condition List Broker Must Accompany
Read Less Info
Want to know what your home might be worth? Contact us for a FREE valuation!

Our team is ready to help you sell your home for the highest possible price ASAP

© 2026 Listings courtesy of MRED as distributed by MLS GRID. All Rights Reserved.