

Bought with Elizabeth Hanahan of HomeSmart Connect LLC
-
-
For more information regarding the value of a property, please contact us for a free consultation.
2 Beds
2 Baths
1,300 SqFt
Key Details
Sold Price -
Property Type Condo
Sub Type Condo
Listing Status Sold
Purchase Type For Sale
Square Footage 1,300 sqft
Subdivision Pheasant Trail
MLS Listing ID 12742428
Sold Date -
Bedrooms 2
Full Baths 2
HOA Fees $318/mo
Year Built 1990
Annual Tax Amount $6,241
Tax Year 2025
Lot Dimensions condo
Property Sub-Type Condo
Property Description
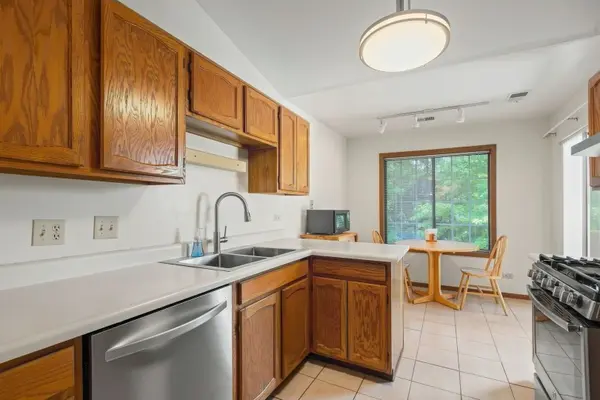
Owned by the same owner since 2000, this lovely home has been used only as a summer residence for the past several years, so it has been gently lived in and beautifully maintained. This open and airy second-floor Somerset model in desirable Pheasant Trail is filled with natural light from vaulted ceilings and skylights. Fresh paint and brand-new carpeting throughout create a clean, move-in-ready blank slate. The kitchen offers table space, beautifully preserved oak cabinetry and countertops, stainless steel appliances, a newer double-bowl stainless steel sink, and a new garbage disposal. The spacious L-shaped living and dining room features sliding glass doors leading to a private balcony with a convenient storage closet. The generous primary suite includes a large walk-in closet ready for the organization system of your choice and a private bath with a soaking tub, replaced sink, and replaced toilet. The second full bath has been refreshed with a replaced sink and toilet, plus new shower doors. A top-of-the-line American Standard furnace and the water heater have both had limited use. Best of all, this home is being sold furnished. Move right in, unpack, and enjoy!
Location
State IL
County Cook
Rooms
Basement None
Interior
Heating Natural Gas
Cooling Central Air
Fireplace N
Exterior
Garage Spaces 1.0
View Y/N true
Building
Sewer Public Sewer
Water Public
Structure Type Vinyl Siding,Brick
New Construction false
Schools
Elementary Schools Edgar A Poe Elementary School
Middle Schools Cooper Middle School
High Schools Buffalo Grove High School
School District 21, 21, 214
Others
Pets Allowed Cats OK, Dogs OK
HOA Fee Include Water,Insurance,Exterior Maintenance,Lawn Care,Scavenger,Snow Removal
Ownership Condo
Special Listing Condition None
Read Less Info
Want to know what your home might be worth? Contact us for a FREE valuation!

Our team is ready to help you sell your home for the highest possible price ASAP

© 2026 Listings courtesy of MRED as distributed by MLS GRID. All Rights Reserved.