


Bought with Tina Lutzke of Coldwell Banker Realty
-
-
For more information regarding the value of a property, please contact us for a free consultation.
3 Beds
1.5 Baths
1,458 SqFt
Key Details
Sold Price -
Property Type Single Family Home
Sub Type Detached Single
Listing Status Sold
Purchase Type For Sale
Square Footage 1,458 sqft
MLS Listing ID 12681280
Sold Date -
Style Ranch
Bedrooms 3
Full Baths 1
Half Baths 1
Year Built 1960
Annual Tax Amount $5,663
Tax Year 2025
Lot Size 0.260 Acres
Lot Dimensions 120X168X35X148
Property Sub-Type Detached Single
Property Description
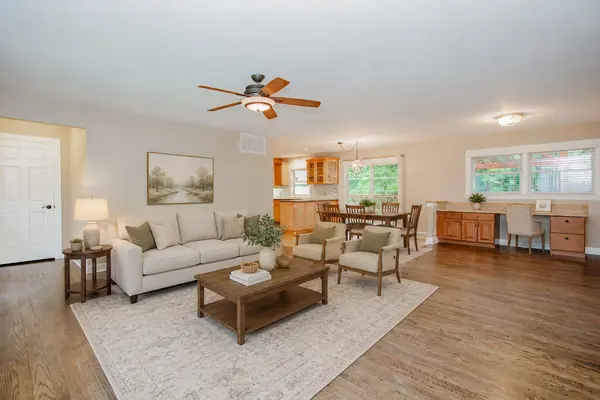
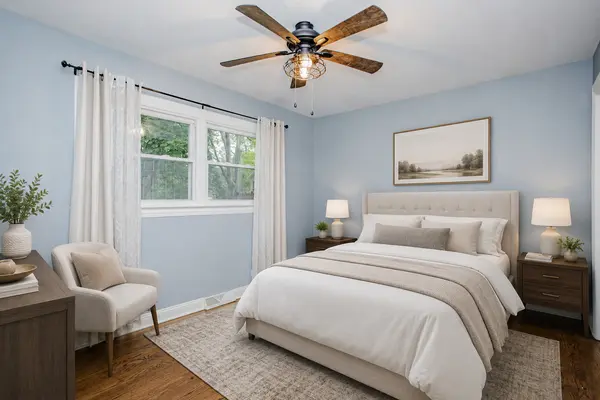
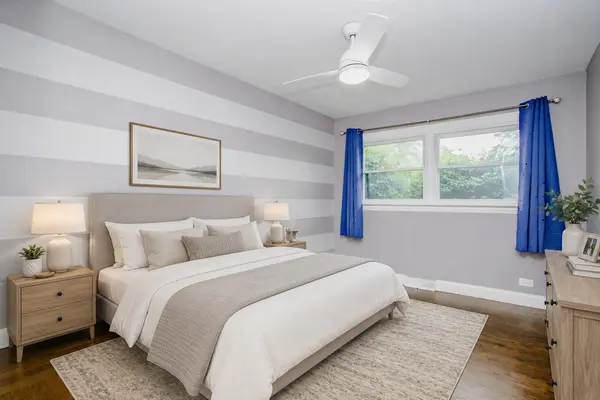
Beautifully maintained and move-in ready, 1317 N Oakwood Dr is a 3 bedroom, 1.5 bath home offering a comfortable layout, great natural light, and a nice blend of indoor and outdoor living. The main living area features hardwood floors and flows nicely into the kitchen and dining space. The kitchen offers warm wood cabinetry, stainless steel appliances, ample counter space, and an eat-in area overlooking the backyard. The outdoor space is a major highlight, featuring a large yard, an expansive deck, and a pergola with string lighting, perfect for relaxing, grilling, or entertaining. Recent improvements include paint in 2026, driveway sealcoating in 2026, replaced garage door components, and a roof from 2023! Conveniently located near parks, schools, shopping, dining, and major roadways, this home is a great opportunity for buyers looking for space, condition, and a backyard made to enjoy.
Location
State IL
County Mchenry
Community Curbs, Street Lights, Street Paved
Rooms
Basement Crawl Space
Interior
Heating Natural Gas, Forced Air
Cooling Central Air
Flooring Hardwood
Fireplace N
Laundry Main Level
Exterior
Garage Spaces 2.0
View Y/N true
Roof Type Asphalt
Building
Story 1 Story
Foundation Concrete Perimeter
Sewer Public Sewer
Water Public
Structure Type Vinyl Siding
New Construction false
Schools
Elementary Schools Riverwood Elementary School
Middle Schools Parkland Middle School
High Schools Mchenry Campus
School District 15, 15, 156
Others
HOA Fee Include None
Ownership Fee Simple
Special Listing Condition Standard
Read Less Info
Want to know what your home might be worth? Contact us for a FREE valuation!

Our team is ready to help you sell your home for the highest possible price ASAP

© 2026 Listings courtesy of MRED as distributed by MLS GRID. All Rights Reserved.