



Bought with Bradley Fox of HomeSmart Connect LLC
-
-
For more information regarding the value of a property, please contact us for a free consultation.
4 Beds
3 Baths
3,554 SqFt
Key Details
Sold Price -
Property Type Single Family Home
Sub Type Detached Single
Listing Status Sold
Purchase Type For Sale
Square Footage 3,554 sqft
MLS Listing ID 12475690
Sold Date -
Style Ranch
Bedrooms 4
Full Baths 3
Year Built 1994
Annual Tax Amount $6,998
Tax Year 2024
Lot Dimensions 100 x 218 x 100 x 220
Property Sub-Type Detached Single
Property Description
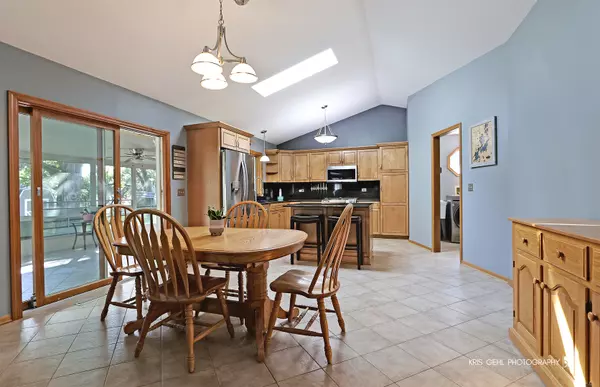
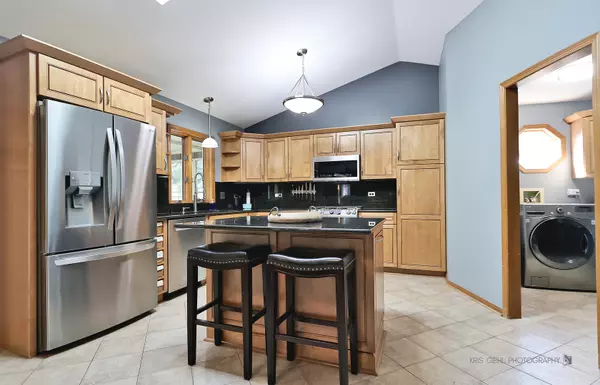
Spacious open floor plan ranch on an oversized lot with endless features! This home offers an oversized concrete driveway with additional side parking-perfect for outdoor toys, boats, or extra vehicles. Inside, enjoy vaulted ceilings, hardwood floors, and a cozy family room with a fireplace. The updated kitchen boasts maple cabinets, granite counters, and all appliances included. Main level highlights include laundry off the garage, three bedrooms, and two full baths-one with a steam shower, skylight, and large walk-in closet. A beautiful 3-season room with ceramic tile overlooks the private backyard with mature trees, a shed on a concrete pad, and plenty of space to relax. The fully finished basement provides even more living space with a 4th bedroom, full bath, kitchenette, cedar closet, and abundant storage. Recent updates include newer siding (2 years), tankless water heater, water softener (stays), and 220 service. Heated garage option is negotiable. This home combines comfort, convenience, and functionality-inside and out! Move right in and start enjoying space, privacy, and comfort-just in time to make it yours before the season changes!
Location
State IL
County Mchenry
Community Street Lights, Street Paved
Rooms
Basement Finished, Full
Interior
Interior Features Vaulted Ceiling(s), 1st Floor Bedroom, 1st Floor Full Bath, Built-in Features, Walk-In Closet(s)
Heating Natural Gas, Forced Air
Cooling Central Air
Flooring Hardwood
Fireplaces Number 1
Fireplace Y
Appliance Range, Microwave, Dishwasher, Refrigerator, Washer, Dryer, Disposal, Water Softener Owned
Laundry Main Level, In Unit
Exterior
Garage Spaces 2.0
View Y/N true
Building
Lot Description Mature Trees
Story 1 Story
Foundation Concrete Perimeter
Sewer Septic Tank
Water Public
Structure Type Vinyl Siding
New Construction false
Schools
School District 12, 12, 12
Others
HOA Fee Include None
Ownership Fee Simple
Special Listing Condition None
Read Less Info
Want to know what your home might be worth? Contact us for a FREE valuation!

Our team is ready to help you sell your home for the highest possible price ASAP

© 2026 Listings courtesy of MRED as distributed by MLS GRID. All Rights Reserved.