



Bought with Michelle Nunez of Baird & Warner
-
-
For more information regarding the value of a property, please contact us for a free consultation.
3 Beds
2.5 Baths
2,461 SqFt
Key Details
Sold Price -
Property Type Townhouse
Sub Type Townhouse-2 Story
Listing Status Sold
Purchase Type For Sale
Square Footage 2,461 sqft
Subdivision Forest Creek
MLS Listing ID 12019411
Sold Date -
Bedrooms 3
Full Baths 2
Half Baths 1
HOA Fees $518/mo
Year Built 1988
Annual Tax Amount $8,914
Tax Year 2022
Lot Dimensions 3216
Property Sub-Type Townhouse-2 Story
Property Description
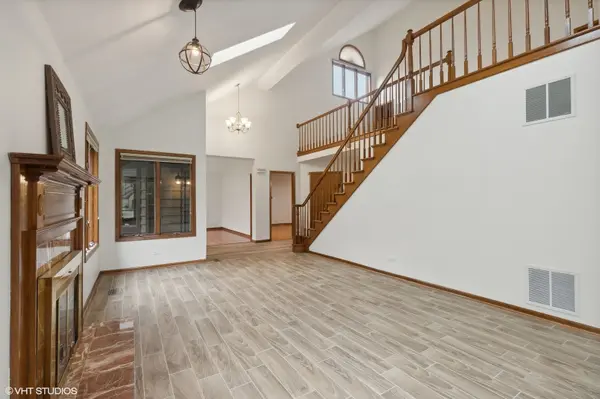
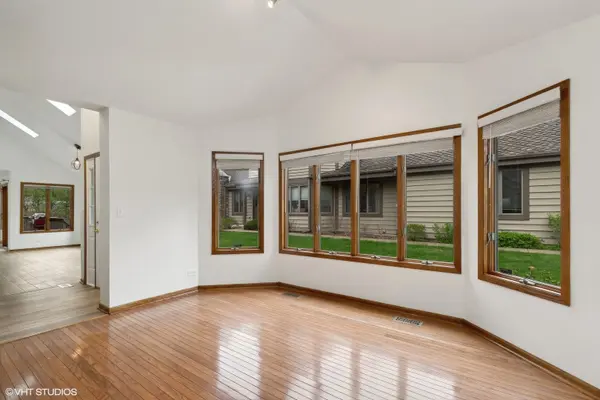
Welcome to ranch like living with all you need on the main level. As you enter the home, you are greeted with the two story foyer, living room with custom fireplace and skylights, cozy den/library with access to deck and views of the private landscaped yard. The kitchen is spacious with eat in peninsula & wet bar, access to the separate bayed formal dining room, with pantry storage, in kitchen desk, and access to the generous two car garage. The primary suite is located on the first floor with private bathroom suite and several closets. Upstairs enjoy soaring vaulted views, large loft/family room, two additional bedrooms, bathroom, and more storage. Brand new carpet and well maintained, this unit is ready for you to call it home!
Location
State IL
County Lake
Rooms
Basement None
Interior
Interior Features Vaulted/Cathedral Ceilings, Skylight(s), Bar-Wet, Hardwood Floors, First Floor Bedroom, First Floor Full Bath
Heating Natural Gas, Forced Air
Cooling Central Air
Fireplaces Number 1
Fireplaces Type Attached Fireplace Doors/Screen, Gas Log, Gas Starter
Fireplace Y
Appliance Range, Microwave, Dishwasher, Refrigerator, Washer, Dryer, Disposal
Laundry In Unit
Exterior
Exterior Feature Deck, End Unit, Cable Access
Parking Features Attached
Garage Spaces 2.0
View Y/N true
Roof Type Asphalt
Building
Lot Description Landscaped, Wooded
Foundation Concrete Perimeter
Sewer Public Sewer
Water Public
New Construction false
Schools
High Schools Libertyville High School
School District 70, 70, 128
Others
Pets Allowed Cats OK, Dogs OK
HOA Fee Include Insurance,Exterior Maintenance,Lawn Care,Scavenger,Snow Removal
Ownership Fee Simple w/ HO Assn.
Special Listing Condition None
Read Less Info
Want to know what your home might be worth? Contact us for a FREE valuation!

Our team is ready to help you sell your home for the highest possible price ASAP

© 2026 Listings courtesy of MRED as distributed by MLS GRID. All Rights Reserved.