
2040 Tremont CT, Libertyville, IL 60048
2040 Tremont CT, Libertyville, IL 60048,Video Tour
2040 Tremont CT, Libertyville, IL 60048
REQUEST A TOUR If you would like to see this home without being there in person, select the "Virtual Tour" option and your agent will contact you to discuss available opportunities.
In-PersonVirtual Tour
Listed by David Betancourtof Redfin Corporation
-
Est. payment | /mo

6 Beds

6 Baths

4,218 SqFt


-
Est. payment | /mo

6 Beds

6 Baths

4,218 SqFt

Key Details

Property Type Single Family Home

Sub Type Detached Single

Listing Status Active

Purchase Type For Sale

Square Footage 4,218 sqft

Subdivision Nickels & Dimes

MLS Listing ID 12774377

Bedrooms 6

Full Baths 5

Half Baths 2

HOA Fees $50/mo

Year Built 1993

Annual Tax Amount $32,243

Tax Year 2025

Lot Size 1.669 Acres

Lot Dimensions 43x57x227x296x52x52x415

Property Sub-Type Detached Single

Property Description

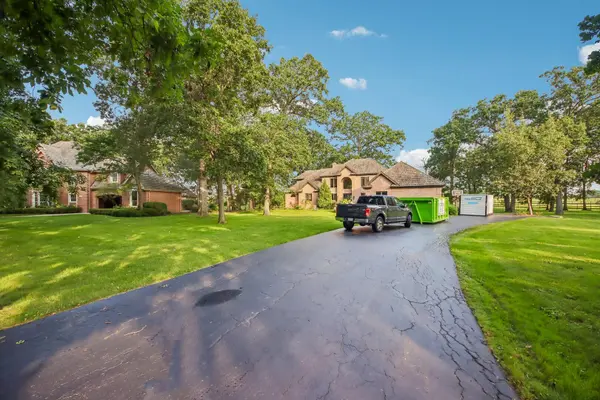
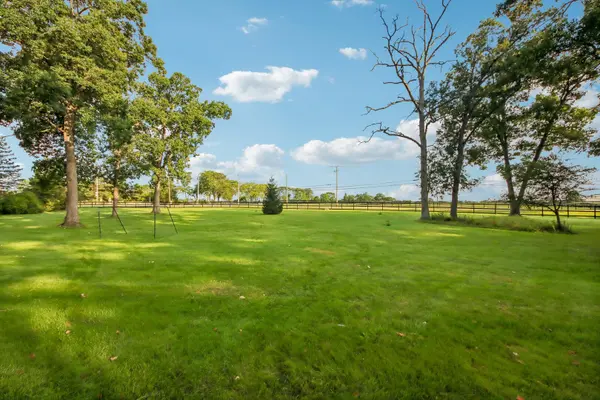
Nestled in the highly desirable Nickels & Dimes subdivision, this exceptional all-brick residence offers 4,218 square feet of beautifully designed living space on a private 1.6-acre cul-de-sac lot backing to forest preserves and a horse farm. Located within sought-after Districts 68 and 128, this home offers an exceptional combination of privacy, space, and an outstanding setting. The spacious two-story floor plan features 6 bedrooms (2 in the basement), 5 full and 2 half baths, a home office, including a highly desirable first-floor primary suite with a fireplace and private patio. The first floor offers an ideal layout for both everyday living and entertaining, with two separate living spaces, a generous dining room, two half baths, a private office, and the spacious primary suite. The primary on suite bathroom has been recently updated (2022) and has an amazing walk in closet.The gourmet kitchen was remodeled in 2018 and features quartz countertops, a large center island, and professional grade appliances, providing a beautiful and functional gathering space for family and guests. Upstairs, you'll find three generously sized bedrooms, each with its own walk-in closet and en suite bathroom. An additional living area at the top of the staircase provides a comfortable space for casual relaxation, a playroom, or a second family room. The fully finished basement expands the living space even further, featuring two additional bedrooms, a full bathroom, an exercise room, and a dedicated area with a pool table-offering exceptional flexibility for guests, recreation, or additional living needs. Additional highlights include a 3-car attached garage and beautifully manicured landscaping. With expansive grounds, a peaceful natural backdrop, generous living spaces, and numerous recent updates, this remarkable property offers a rare combination of comfort, privacy, and timeless appeal. The cedar roof is in the process of being fully replaced with new gutters and downspouts. The roof warranty is fully transferable to the new owner. Please see the fact sheet for a complete list of recent updates or contact the listing agent for additional information.

Location

State IL

County Lake

Community Park, Horse-Riding Trails, Street Lights, Street Paved

Rooms

Basement Partially Finished, Full

Interior

Interior Features Vaulted Ceiling(s), 1st Floor Bedroom, 1st Floor Full Bath, Built-in Features, Walk-In Closet(s)

Heating Natural Gas, Sep Heating Systems - 2+, Zoned

Cooling Central Air

Flooring Hardwood

Fireplaces Number 3

Fireplaces Type Gas Log, Gas Starter

Fireplace Y

Appliance Double Oven, Microwave, Dishwasher, High End Refrigerator, Bar Fridge, Washer, Dryer, Disposal, Stainless Steel Appliance(s), Cooktop, Range Hood

Laundry Main Level, Gas Dryer Hookup

Exterior

Exterior Feature Fire Pit

Garage Spaces 3.0

View Y/N true

Building

Story 2 Stories

Sewer Public Sewer

Water Lake Michigan

Structure Type Brick

New Construction false

Schools

Elementary Schools Oak Grove Elementary School

Middle Schools Oak Grove Elementary School

High Schools Libertyville High School

School District 68, 68, 128

Others

HOA Fee Include Insurance,Other

Ownership Fee Simple

Special Listing Condition None

Virtual Tour https://www.zillow.com/view-imx/89d0066e-c1fb-493a-8007-d12609d4b504?wl=true&setAttribution=mls&initialViewType=pano

Midwest Real Estate Data (MRED) VOW

Nearby Locations

Scott Eberle

Making real estate fast, fun, and stress-free!

GET MORE INFORMATION

Name
Phone*
Message

Go tour this home

2040 Tremont CT

Free Account Required

  • Instant access to listing photos & details
  • Save listings and searches
  • Access details for this property