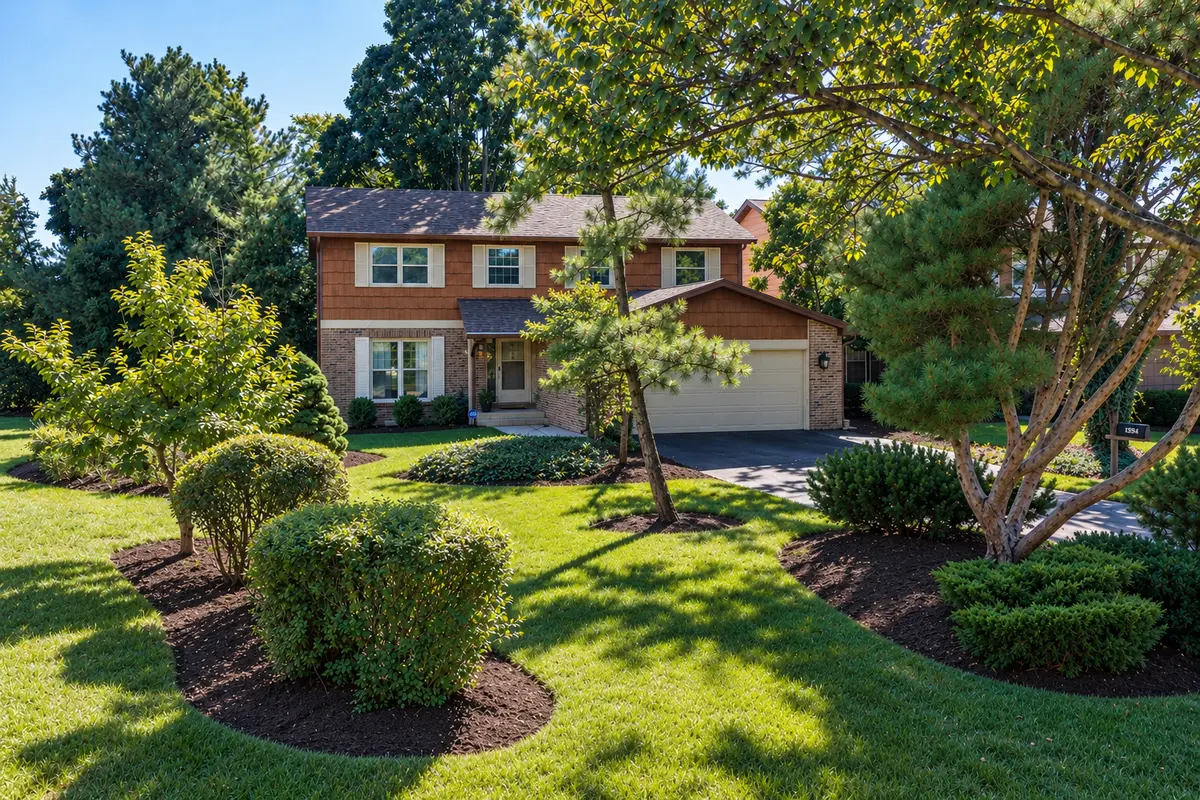

2541 Cobblewood DR, Northbrook, IL 60062
REQUEST A TOUR If you would like to see this home without being there in person, select the "Virtual Tour" option and your agent will contact you to discuss available opportunities.
In-PersonVirtual Tour
Listed by Nancy Gibsonof @properties Christie's International Real Estate
-
Est. payment | /mo

4 Beds

3 Baths

3,130 SqFt


Save
-
Est. payment | /mo
Save

4 Beds

3 Baths

3,130 SqFt

Open House

Sat Oct 31, 11:00am - 2:00pm

Sun Nov 01, 12:00pm - 3:00pm

Key Details

Property Type Single Family Home

Sub Type Detached Single

Listing Status Active

Purchase Type For Sale

Square Footage 3,130 sqft

Subdivision Cobblewood

MLS Listing ID 12777463

Style Colonial

Bedrooms 4

Full Baths 3

HOA Fees $516/mo

Year Built 1981

Annual Tax Amount $10,832

Tax Year 2025

Lot Dimensions common

Property Sub-Type Detached Single

Property Description

A welcoming two-story foyer sets the stage for this wonderful home, featuring handsome hardwood flooring throughout both levels. The supersized family room offers fabulous great-room proportions and flows effortlessly into the updated kitchen, complete with white cabinetry, striking granite countertops, stainless steel appliances and an expansive dining area featuring an inviting fireplace and convenient serving area. Pretty glass doors open to expansive, interconnected brick patios with separate dining and entertaining areas-an idyllic setting for outdoor gatherings, quiet relaxation and enjoying the beautiful park-like views. Completing the main level is a private office that could easily serve as a fifth bedroom, with a full bath conveniently located just steps away. Upstairs, you'll find four generously sized bedrooms, a beautifully remodeled hall bath and the convenience of a second-floor laundry. The spacious primary suite features two sets of closets and a newly remodeled private bath with dual vanities and a glass-enclosed shower. The fully finished lower level offers even more space for fun and entertaining, featuring a play/game area, built-in bar perfect for parties, expansive recreation area and a separate work/storage room. Additional laundry facilities are also located on this level. Recent improvements include a NEW ROOF (2024), HVAC (2019), hardwood flooring added throughout the upper level, professionally organized closets and beautifully updated baths, to name just a few! The comprehensive HOA includes exterior home maintenance (excluding roof and windows), lawn and grounds care, pond maintenance, twice-weekly scavenger service, insurance and snow removal. Move right in, relax and enjoy easy, maintenance-free living at its very best! Immediate possession possible, too!

Location

State IL

County Cook

Community Curbs, Sidewalks, Street Paved, Park

Rooms

Basement Finished, Full

Interior

Interior Features Dry Bar, 1st Floor Full Bath, Walk-In Closet(s)

Heating Gas, Forced Air

Cooling Central Air

Flooring Hardwood

Fireplaces Number 1

Fireplaces Type Wood Burning

Fireplace Y

Appliance Double Oven, Range, Microwave, Dishwasher, Refrigerator, Washer, Dryer, Disposal, Cooktop, Oven, Range Hood, Gas Cooktop, Electric Oven

Laundry Upper Level, Gas Dryer Hookup, In Unit, Multiple Locations

Exterior

Garage Spaces 2.0

View Y/N true

Roof Type Asphalt

Building

Lot Description Landscaped

Story 2 Stories

Foundation Concrete Perimeter

Sewer Public Sewer

Water Lake Michigan

Structure Type Brick,Cedar

New Construction false

Schools

Elementary Schools Willowbrook Elementary School

Middle Schools Maple School

High Schools Glenbrook North High School

School District 30, 30, 225

Others

HOA Fee Include Insurance,Exterior Maintenance,Lawn Care,Scavenger,Snow Removal

Ownership Condo

Special Listing Condition None

Midwest Real Estate Data (MRED) VOW

Nearby Locations

Scott Eberle

Making real estate fast, fun, and stress-free!

GET MORE INFORMATION

Name
Phone*
Message

Go tour this home

2541 Cobblewood DR

Free Account Required

  • Instant access to listing photos & details
  • Save listings and searches
  • Access details for this property