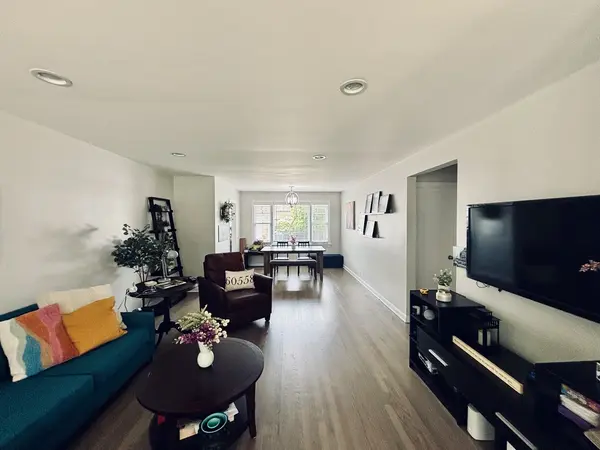

5408 Central AVE, Western Springs, IL 60558
REQUEST A TOUR If you would like to see this home without being there in person, select the "Virtual Tour" option and your agent will contact you to discuss available opportunities.
In-PersonVirtual Tour
Listed by Lesley Galliganof Baird & Warner
-
Est. payment | /mo

3 Beds

2 Baths

1,172 SqFt


Save
-
Est. payment | /mo
Save

3 Beds

2 Baths

1,172 SqFt

Key Details

Property Type Single Family Home

Sub Type Detached Single

Listing Status Active

Purchase Type For Sale

Square Footage 1,172 sqft

Subdivision Forest Hills

MLS Listing ID 12741319

Style Ranch

Bedrooms 3

Full Baths 2

Year Built 1956

Annual Tax Amount $8,760

Tax Year 2025

Lot Size 8,398 Sqft

Lot Dimensions 55 X 150

Property Sub-Type Detached Single

Property Description

Welcome home to this impeccably maintained mid-century stone & brick spacious ranch in the much-sought-after Forest Hills neighborhood! This sun-drenched home offers many updates that make it move-in ready. 3 large bedrooms, spacious living & dining rooms, updated kitchen which features beautiful cabinetry, stainless steel appliances, quartz countertops, pantry, and a large corner window that overlooks the lush, professionally landscaped backyard. 3 large bedrooms, gorgeous updated hall bath(2024), gleaming refinished hardwood floors, and soothing paint colors throughout. Recent improvements include: new roof & gutters (8/2026), A/C (2026), hall bath-complete remodel(2024), hot water heater (2024), furnace (2021), new electric panel (2020), garage and slab(2019). Gorgeous landscaping in the front and back yards and a full finished basement. Nothing to do but move right in!

Location

State IL

County Cook

Community Street Lights, Street Paved

Rooms

Basement Finished, Full

Interior

Interior Features 1st Floor Bedroom, 1st Floor Full Bath

Heating Natural Gas, Forced Air

Cooling Central Air

Flooring Hardwood

Fireplace Y

Appliance Range, Dishwasher, Refrigerator, Washer, Dryer, Disposal, Stainless Steel Appliance(s)

Exterior

Garage Spaces 2.0

View Y/N true

Roof Type Asphalt

Building

Story 1 Story

Foundation Concrete Perimeter

Sewer Public Sewer

Water Shared Well

Structure Type Brick,Stone

New Construction false

Schools

Elementary Schools Forest Hills Elementary School

Middle Schools Mcclure Junior High School

High Schools Lyons Twp High School

School District 101, 101, 204

Others

HOA Fee Include None

Ownership Fee Simple

Special Listing Condition None

Midwest Real Estate Data (MRED) VOW

Nearby Locations

Scott Eberle

Making real estate fast, fun, and stress-free!

GET MORE INFORMATION

Name
Phone*
Message

Go tour this home

5408 Central AVE

Free Account Required

  • Instant access to listing photos & details
  • Save listings and searches
  • Access details for this property