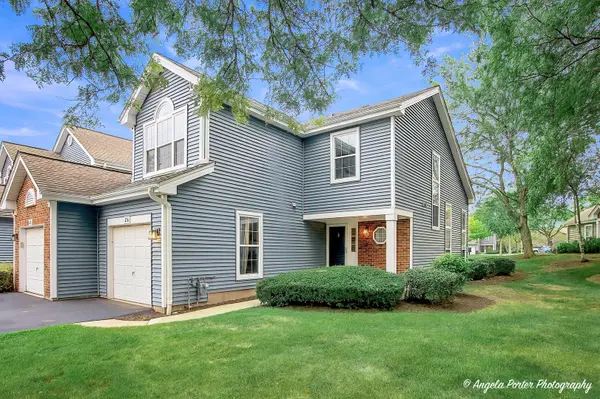

26 Arbordale CT #26, Algonquin, IL 60102
REQUEST A TOUR If you would like to see this home without being there in person, select the "Virtual Tour" option and your agent will contact you to discuss available opportunities.
In-PersonVirtual Tour
Listed by Bobbie St. Johnof Brokerocity Inc
-
Est. payment | /mo

3 Beds

2.5 Baths

1,470 SqFt


Save
-
Est. payment | /mo
Save

3 Beds

2.5 Baths

1,470 SqFt

Key Details

Property Type Townhouse

Sub Type Townhouse-2 Story

Listing Status Active

Purchase Type For Sale

Square Footage 1,470 sqft

Subdivision Willoughby Farms

MLS Listing ID 12757273

Bedrooms 3

Full Baths 2

Half Baths 1

HOA Fees $326/mo

Year Built 1993

Annual Tax Amount $6,064

Tax Year 2025

Lot Dimensions Common

Property Sub-Type Townhouse-2 Story

Property Description

Welcome home to this beautifully updated 3-bedroom end-unit with an abundance of surrounding green space for added privacy and an open, spacious feel. The moment you walk inside, you'll be impressed by the soaring 2-story living room and a dramatic 2-story fireplace, creating a stunning focal point. A separate dining room provides the perfect space for entertaining, while brand-new laminate flooring throughout the 1st floor gives the home a fresh, modern look. The updated kitchen features new cabinets and countertops, and the entire home has been freshly painted throughout. Upstairs, brand-new carpeting leads to a spacious en-suite complete with walk-in closet and private bath. Two additional generously sized bedrooms and a full bath provide plenty of room for family, guests or a home office. Major updates include furnace and A/C (2023), newer siding, new driveway. and more- making this home truly move-in ready. Conveniently located just minutes from I-90, shopping, restaurants, theaters, and more. Don't miss out!

Location

State IL

County Kane

Rooms

Basement None

Interior

Heating Natural Gas, Forced Air

Cooling Central Air

Fireplaces Number 1

Fireplaces Type Attached Fireplace Doors/Screen, Gas Starter

Fireplace Y

Appliance Range, Dishwasher, Refrigerator

Exterior

Garage Spaces 1.0

View Y/N true

Roof Type Asphalt

Building

Lot Description Cul-De-Sac

Foundation Concrete Perimeter

Sewer Public Sewer

Water Public

Structure Type Aluminum Siding,Brick

New Construction false

Schools

Elementary Schools Westfield Community School

Middle Schools Westfield Community School

High Schools H D Jacobs High School

School District 300, 300, 300

Others

Pets Allowed Cats OK, Dogs OK

HOA Fee Include Insurance,Exterior Maintenance,Lawn Care,Snow Removal

Ownership Condo

Special Listing Condition None

Midwest Real Estate Data (MRED) VOW

Nearby Locations

Scott Eberle

Making real estate fast, fun, and stress-free!

GET MORE INFORMATION

Name
Phone*
Message

Go tour this home

26 Arbordale CT #26

Free Account Required

  • Instant access to listing photos & details
  • Save listings and searches
  • Access details for this property