
534 Ryan CT, West Dundee, IL 60118
REQUEST A TOUR If you would like to see this home without being there in person, select the "Virtual Tour" option and your advisor will contact you to discuss available opportunities.
In-PersonVirtual Tour
Listed by Dina Houseof Brokerocity Inc
-
Est. payment | /mo

4 Beds

2.5 Baths

2,400 SqFt


Save
-
Est. payment | /mo
Save

4 Beds

2.5 Baths

2,400 SqFt

Key Details

Property Type Single Family Home

Sub Type Detached Single

Listing Status Active

Purchase Type For Sale

Square Footage 2,400 sqft

Subdivision Dundee Highlands

MLS Listing ID 12752361

Style Colonial

Bedrooms 4

Full Baths 2

Half Baths 1

Year Built 1970

Annual Tax Amount $7,519

Tax Year 2025

Lot Size 0.340 Acres

Lot Dimensions 100x148

Property Sub-Type Detached Single

Property Description

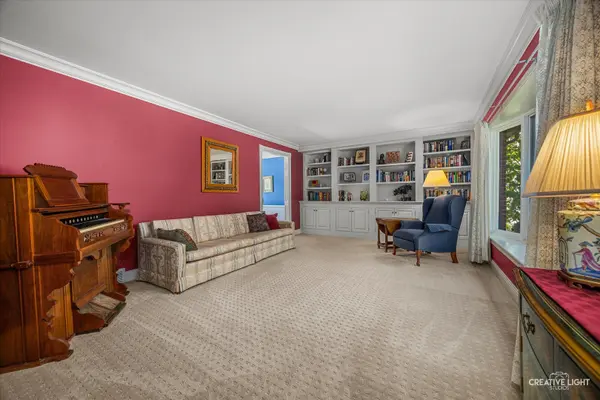
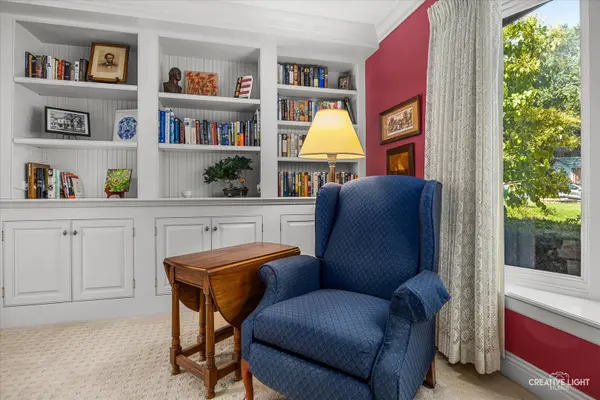
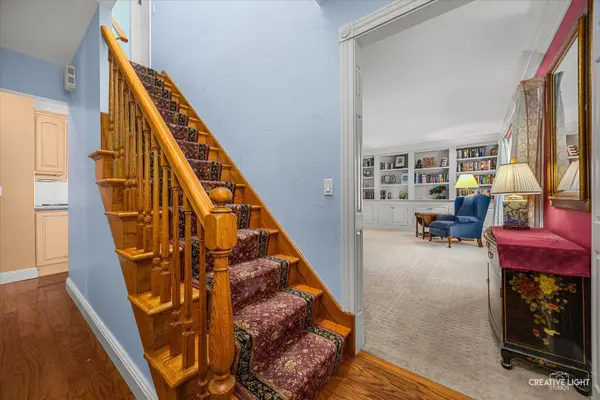
Discover a beautifully updated, move in ready 2 story in the heart of West Dundee on a quiet cul-de-sac. This spacious home offers approx. 2400 sq. ft with 4 large bedrooms and beautiful updates throughout. Your can choose from a quaint family room with a cozy fireplace or a large light filled living room to entertain in. Lots of updated finishing touches such as, beautiful molding and trim throughout, all solid wood doors, all hardwood flooring upstairs and in kitchen, Corian countertops and a beautiful backyard the gives you the privacy you want. Large 2 car garage and a full basement waiting for your finishing touches. Come see this West Dundee beauty located in a quiet location but close to everything Dundee has to offer.

Location

State IL

County Kane

Community Park, Curbs, Sidewalks, Street Lights

Rooms

Basement Unfinished, Full

Interior

Interior Features Built-in Features, Walk-In Closet(s), Bookcases, Separate Dining Room

Heating Natural Gas

Cooling Central Air

Flooring Hardwood, Carpet, Wood

Fireplaces Number 1

Fireplaces Type Wood Burning

Fireplace Y

Appliance Range, Microwave, Dishwasher, Refrigerator, Washer, Dryer, Disposal

Laundry Gas Dryer Hookup, In Unit

Exterior

Garage Spaces 2.0

View Y/N true

Roof Type Asphalt

Building

Lot Description Cul-De-Sac

Story 2 Stories

Foundation Concrete Perimeter

Sewer Public Sewer

Water Public

Structure Type Brick,Wood Siding

New Construction false

Schools

School District 300, 300, 300

Others

HOA Fee Include None

Ownership Fee Simple

Special Listing Condition None

Midwest Real Estate Data (MRED) VOW
Scott Eberle

Making real estate fast, fun, and stress-free!

GET MORE INFORMATION

Name
Phone*
Message

Go tour this home

534 Ryan CT

Free Account Required

  • Instant access to listing photos & details
  • Save listings and searches
  • Access details for this property