
240 E Illinois ST #1102, Chicago, IL 60611
REQUEST A TOUR If you would like to see this home without being there in person, select the "Virtual Tour" option and your agent will contact you to discuss available opportunities.
In-PersonVirtual Tour
Listed by Alexander Carasof Magellan Marketing Group LLC
-
Est. payment | /mo

1 Bed

1.5 Baths

1,025 SqFt


Save
-
Est. payment | /mo
Save

1 Bed

1.5 Baths

1,025 SqFt

Open House

Sat Sep 05, 1:00pm - 2:30pm

Sun Sep 06, 1:00pm - 2:30pm

Key Details

Property Type Condo

Sub Type Condo,High Rise (7+ Stories)

Listing Status Active

Purchase Type For Sale

Square Footage 1,025 sqft

MLS Listing ID 12748424

Bedrooms 1

Full Baths 1

Half Baths 1

HOA Fees $903/mo

Year Built 2007

Annual Tax Amount $10,159

Tax Year 2023

Lot Dimensions COMMON

Property Sub-Type Condo,High Rise (7+ Stories)

Property Description

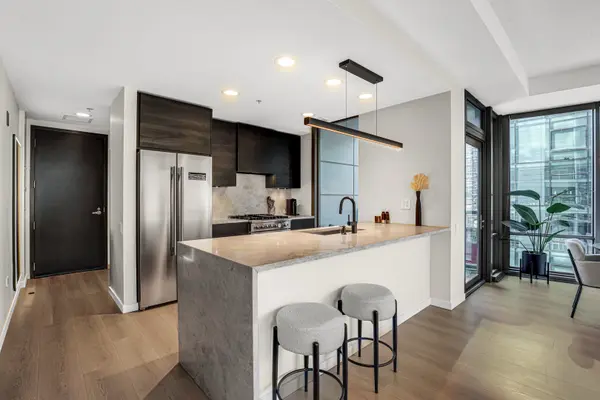
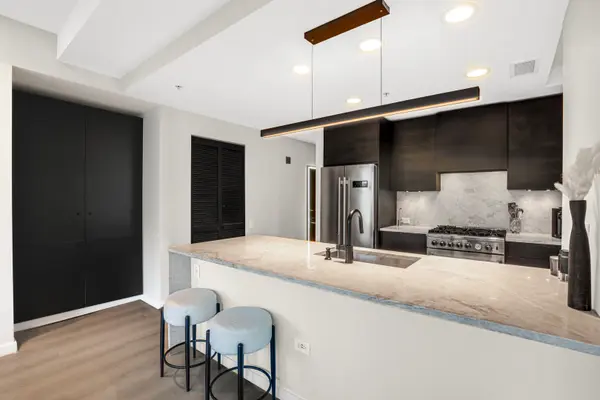
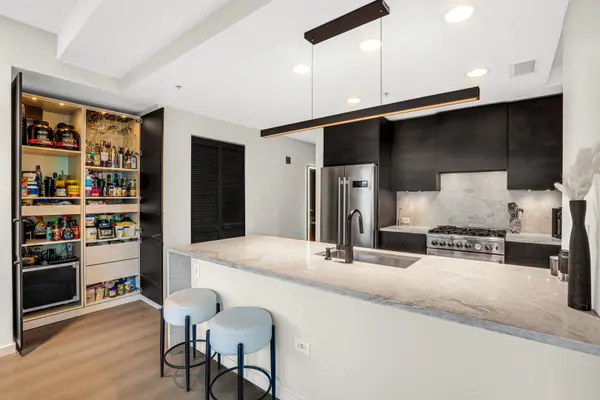
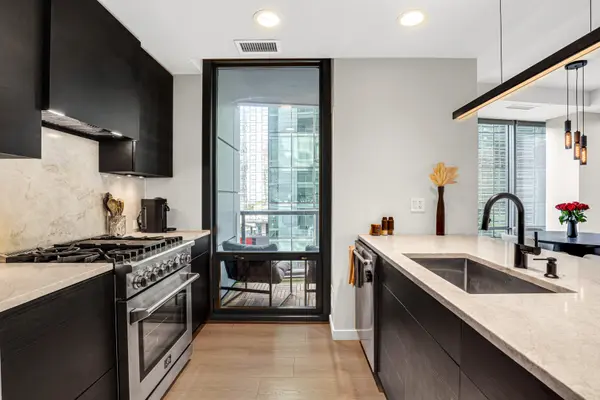
Move-in ready and fully renovated! This spacious, corner, 1-bedroom, 1.5-bath residence showcases chic and stylish finishes with floor-to-ceiling windows with unique views over lush green space along with some of Chicago's most iconic buildings. The recently updated chef's kitchen was made for endless entertaining and comfortable everyday living. Quartzite countertops spill into a waterfall peninsula and carry up the wall as the backsplash. Sleek cabinetry and an oversized pantry keep everything tucked away with a new refrigerator, dishwasher, and slide-in gas range beneath a European-style hood, paired with a deep Kraus sink, and Moen faucet. The kitchen opens to the sizable living and dining area, with a cozy fireplace, sleek custom accent wall, and balcony access featuring captivating views. Retreat to the hotel-like primary suite with custom closet built-ins and accent wall. The fully remodeled en-suite primary bathroom is spa-like featuring new floor tile, a new shower with new glass, updated faucets, and a sleek one-piece toilet. The moody powder room gained additional storage and a new one-piece toilet. Additional improvements include new LVP Artisan flooring and baseboards throughout, freshly painted, a new LG all-in-one washer/dryer, built-ins in the front coat closet, and a smart thermostat. This full-service building offers a state-of-the-art fitness center with a separate weights and cardio room, sauna, outdoor pool, sundeck with grilling stations, private green space, movie theater, and a fully equipped entertainment suite with catering kitchen. Residents also enjoy a 24-hour doorman, on-site cleaners, bike storage, and a private dog run. The monthly assessment includes heat, air (4-pipe system), gas, water, cable, and internet. This ideal Streeterville location is located on the end of a cul-de-sac and steps from Michigan Avenue's world-class shopping, vibrant nightlife, the Riverwalk, and the lakefront, with the added conveniences of Whole Foods being right downstairs! Prime parking is available for an additional amount.

Location

State IL

County Cook

Rooms

Basement None

Interior

Interior Features Storage, Built-in Features, Walk-In Closet(s)

Heating Forced Air

Cooling Central Air

Flooring Hardwood

Fireplaces Number 1

Fireplaces Type Electric

Fireplace Y

Appliance Range, Microwave, Dishwasher, Refrigerator, Washer, Dryer, Disposal, Stainless Steel Appliance(s), Range Hood

Laundry Washer Hookup, In Unit, Laundry Closet

Exterior

Exterior Feature Balcony, Dog Run, Outdoor Grill

Garage Spaces 1.0

Community Features Bike Room/Bike Trails, Door Person, Elevator in Residence, Exercise Room, Storage, On Site Manager/Engineer, Party Room, Sundeck, Pool, Service Elevator(s), Business Center

View Y/N true

Building

Lot Description Cul-De-Sac, Landscaped

Sewer Public Sewer

Water Lake Michigan, Public

Structure Type Glass,Concrete

New Construction false

Schools

Elementary Schools Ogden Elementary

Middle Schools Ogden Elementary

High Schools Wells Community Academy Senior H

School District 299, 299, 299

Others

Pets Allowed Cats OK, Dogs OK, Number Limit

HOA Fee Include Heat,Air Conditioning,Water,Gas,Parking,Insurance,Doorman,TV/Cable,Exercise Facilities,Pool,Exterior Maintenance,Lawn Care,Scavenger,Snow Removal,Internet

Ownership Condo

Special Listing Condition List Broker Must Accompany

Midwest Real Estate Data (MRED) VOW

Nearby Locations

Scott Eberle

Making real estate fast, fun, and stress-free!

GET MORE INFORMATION

Name
Phone*
Message

Go tour this home

240 E Illinois ST #1102

Free Account Required

  • Instant access to listing photos & details
  • Save listings and searches
  • Access details for this property