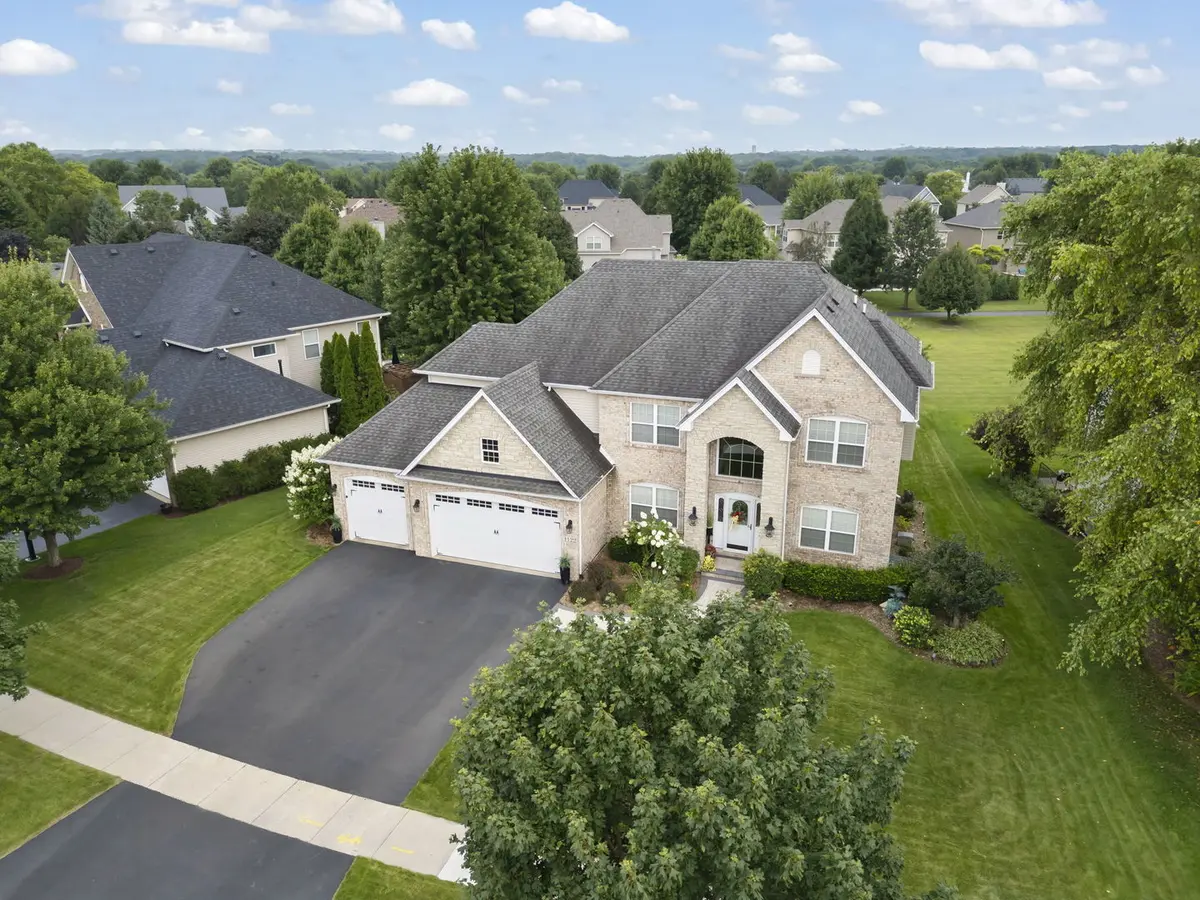
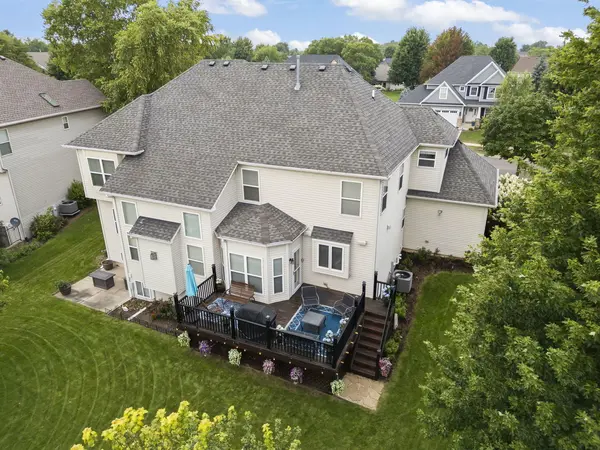

1122 Clearwater DR, Yorkville, IL 60560
REQUEST A TOUR If you would like to see this home without being there in person, select the "Virtual Tour" option and your agent will contact you to discuss available opportunities.
In-PersonVirtual Tour
Listed by Ann Moehringof eXp Realty - Yorkville
-
Est. payment | /mo

6 Beds

4.5 Baths

3,315 SqFt


Save
-
Est. payment | /mo
Save

6 Beds

4.5 Baths

3,315 SqFt

Key Details

Property Type Single Family Home

Sub Type Detached Single

Listing Status Active

Purchase Type For Sale

Square Footage 3,315 sqft

Subdivision Heartland Circle

MLS Listing ID 12740066

Bedrooms 6

Full Baths 4

Half Baths 1

HOA Fees $17/mo

Year Built 2006

Annual Tax Amount $13,324

Tax Year 2025

Lot Size 0.260 Acres

Lot Dimensions 105 x 144 x 66 x 125

Property Sub-Type Detached Single

Property Description

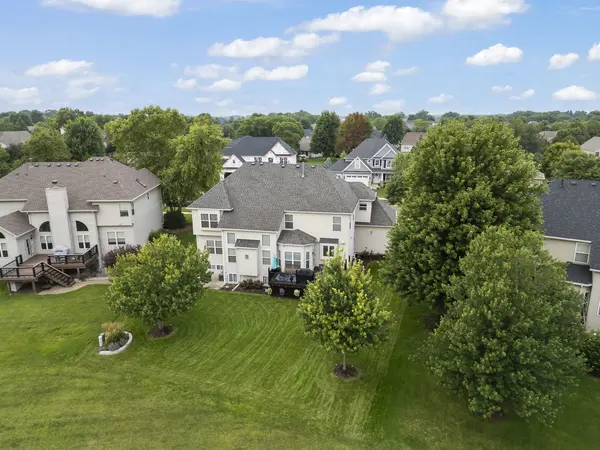
REMARKABLE ~ RENOVATED ~ REFINED ~ & in a LEAGUE of ITS OWN! From the GOURMET DESIGNER KITCHEN (2025) to the SHOWPIECE PRIMARY BATHROOM with an 80 square foot shower (2026) to the DECKED OUT LOOKOUT BASEMENT (2021) & an ENTERTAINER'S DREAM of a BACKYARD (with 10-zoned sprinkler system), sellers spared no expense to bring you EXACTLY what you've been waiting for! EXTENSIVELY REFINISHED from TOP to BOTTOM, this 6 bedroom with 5 bathrooms is perfect for RELATED LIVING with PRIVATE LOWER-LEVEL LIVING QUARTERS: kitchenette, full bath, bedroom, spare room, family room with fireplace and storage rooms. Impressively NEW in just the past 2 years: 16 MAJOR UPDATES or BIG TICKET ITEMS (see attached list for full details). WORKSHOP ENTHUSIASTS, you'll LOVE the HEATED GARAGE, with a 2nd forced air FURNACE, sealed floor and NEW Garage Doors. NO SSA, low HOA yet walking paths, parks and walking distance to the Fox River, restaurants and downtown. You won't BELIEVE IT until you SEE IT, as this one TRULY SETS THE BAR!

Location

State IL

County Kendall

Community Park, Curbs, Sidewalks, Street Lights, Street Paved

Rooms

Basement Finished, Partial Exposure, 9 ft + pour, Rec/Family Area, Sleeping Area, Full, Daylight

Interior

Interior Features Vaulted Ceiling(s), Cathedral Ceiling(s), In-Law Floorplan, Walk-In Closet(s), High Ceilings, Open Floorplan, Granite Counters, Workshop

Heating Natural Gas, Forced Air

Cooling Central Air

Flooring Hardwood

Fireplaces Number 2

Fireplaces Type Electric, Gas Log, Gas Starter, Ventless

Fireplace Y

Laundry Main Level, In Unit, Sink

Exterior

Exterior Feature Outdoor Grill

Garage Spaces 3.0

View Y/N true

Roof Type Asphalt

Building

Lot Description Mature Trees, Backs to Open Grnd

Story 2 Stories

Foundation Concrete Perimeter

Sewer Public Sewer

Water Public

Structure Type Vinyl Siding,Brick,Stone

New Construction false

Schools

Elementary Schools Grande Reserve Elementary School

Middle Schools Yorkville Middle School

High Schools Yorkville High School

School District 115, 115, 115

Others

HOA Fee Include Other

Ownership Fee Simple w/ HO Assn.

Special Listing Condition None

Midwest Real Estate Data (MRED) VOW

Nearby Locations

Scott Eberle

Making real estate fast, fun, and stress-free!

GET MORE INFORMATION

Name
Phone*
Message

Go tour this home

1122 Clearwater DR

Free Account Required

  • Instant access to listing photos & details
  • Save listings and searches
  • Access details for this property