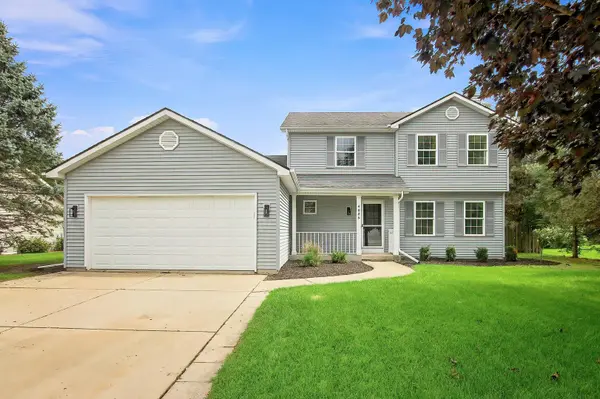
4025 Stormy DR
Kansasville, WI 53139
- 3 Beds
- 2.5 Baths Full Baths: 2 Half Baths: 1
- 1,871 SqFt
- 0.31 Lot Size
- 2002 Year Built
GALLERY
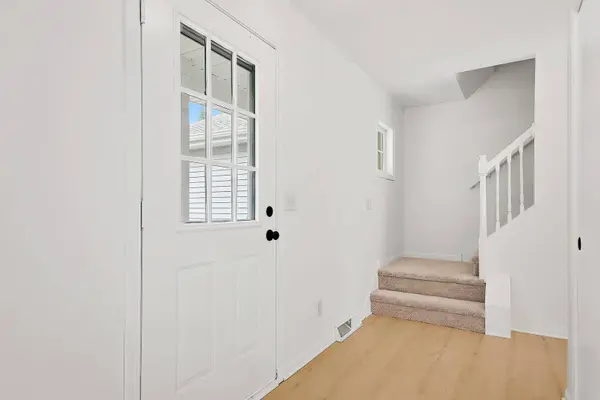
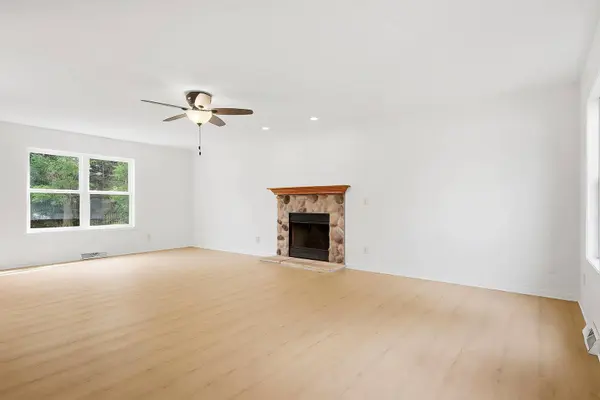
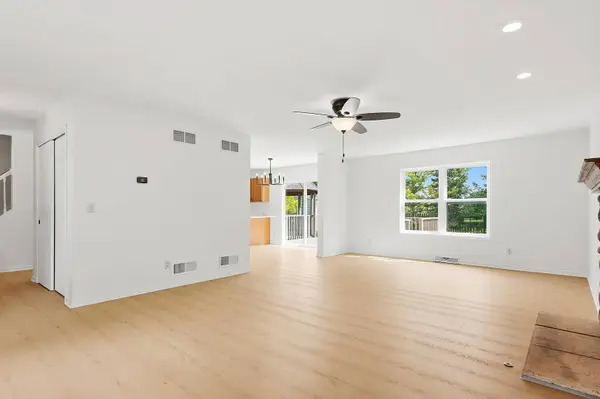
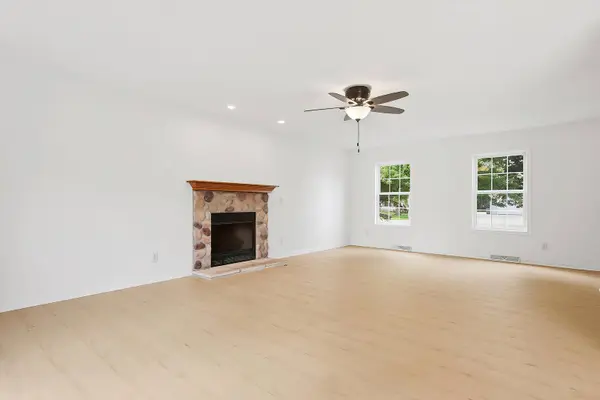
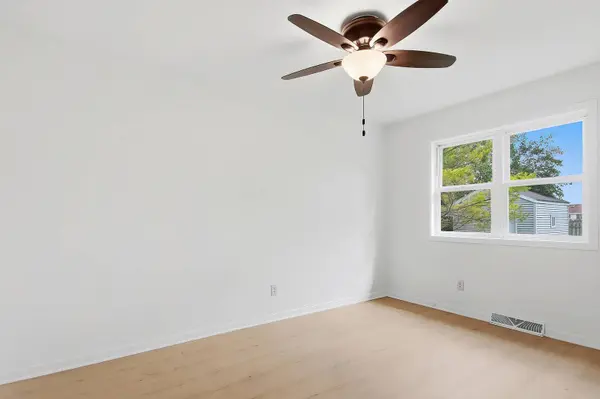
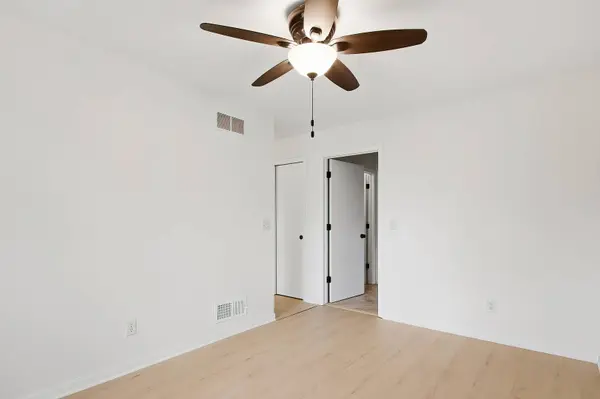
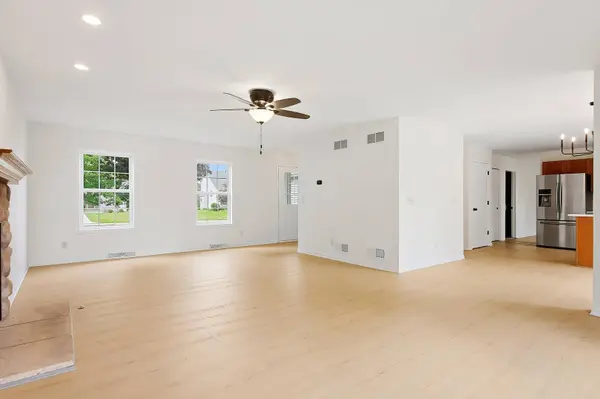
PROPERTY DETAIL
Key Details
Property Type Single Family Home
Sub Type Detached Single
Listing Status Active
Purchase Type For Sale
Square Footage 1, 871 sqft
Price per Sqft $240
MLS Listing ID 12768423
Style Colonial
Bedrooms 3
Full Baths 2
Half Baths 1
HOA Fees $50/ann
Year Built 2002
Annual Tax Amount $4,910
Tax Year 2025
Lot Size 0.310 Acres
Lot Dimensions 88x152x88x152
Property Sub-Type Detached Single
Location
State WI
County Other
Community Street Lights, Street Paved
Rooms
Basement Unfinished, Concrete, Full
Building
Lot Description Backs to Open Grnd
Story 2 Stories
Foundation Concrete Perimeter
Sewer Public Sewer
Water Shared Well
Structure Type Vinyl Siding
New Construction false
Interior
Interior Features Walk-In Closet(s), Open Floorplan, Pantry, Quartz Counters
Heating Natural Gas, Forced Air
Cooling Central Air
Fireplaces Number 1
Fireplaces Type Gas Starter
Fireplace Y
Appliance Range, Dishwasher, Refrigerator, Washer, Dryer, Stainless Steel Appliance(s), Range Hood, Water Softener Owned
Laundry Main Level, Gas Dryer Hookup, In Unit
Exterior
Garage Spaces 2.5
View Y/N true
Roof Type Asphalt
Schools
Elementary Schools Kansasville
High Schools Union Grove
School District Dover, Dover
Others
HOA Fee Include Taxes,Insurance
Ownership Fee Simple w/ HO Assn.
Special Listing Condition None
SIMILAR HOMES FOR SALE
Check for similar Single Family Homes in Kansasville,WI

Active
$484,900
24312 Peninsula DRIVE, Kansasville, WI 53139
Listed by Bear Realty Of Burlington2 Beds 1.5 Baths 911 SqFt
Active
$549,000
2531 Lakeshore DRIVE, Kansasville, WI 53139
Listed by Keller Williams Realty-Milwaukee Southwest3 Beds 2 Baths 1,650 SqFt
Contingent
$565,000
1253 Linden LANE, Kansasville, WI 53139
Listed by Lake Country Flat Fee3 Beds 2.5 Baths 2,557 SqFt
CONTACT
