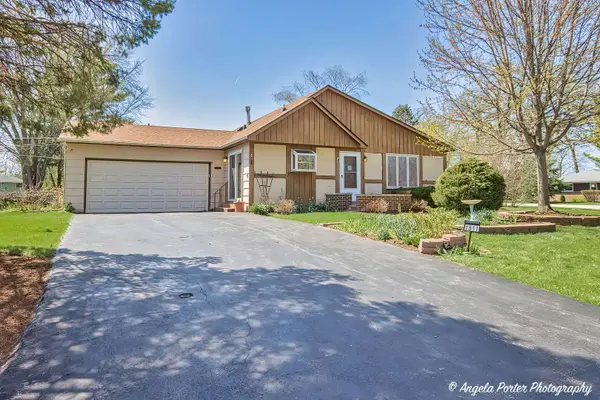
1811 Hazelwood DR
Lindenhurst, IL 60046
- 5 Beds
- 2 Baths Full Baths: 2
- 1,184 SqFt
- 10,454 Lot Size
- 1973 Year Built
GALLERY
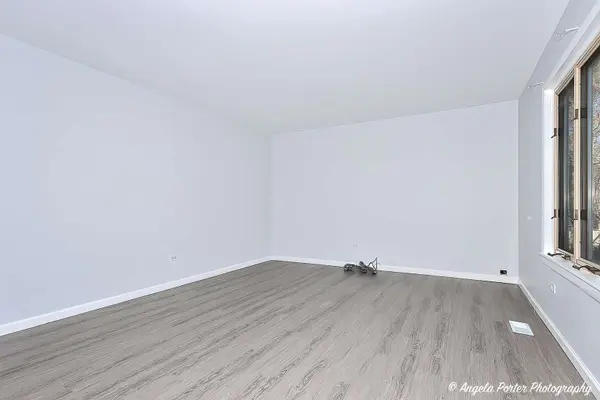
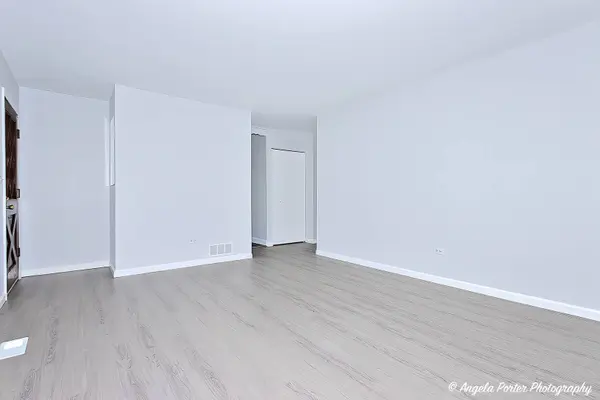
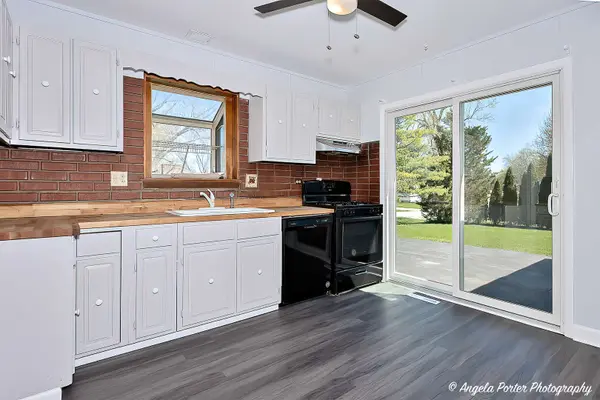
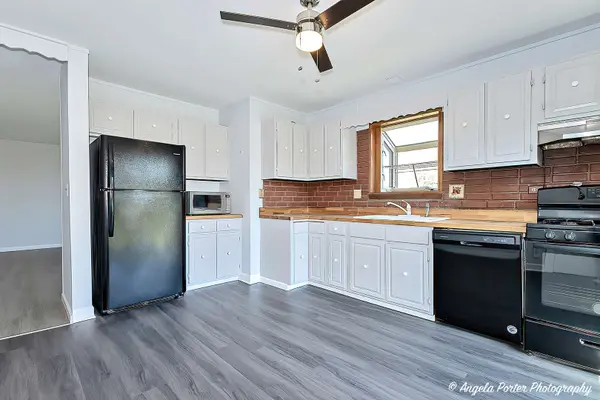
PROPERTY DETAIL
Key Details
Property Type Single Family Home
Sub Type Detached Single
Listing Status Active
Purchase Type For Sale
Square Footage 1, 184 sqft
Price per Sqft $253
MLS Listing ID 12774281
Style Ranch
Bedrooms 5
Full Baths 2
Year Built 1973
Annual Tax Amount $3,936
Tax Year 2025
Lot Size 10,454 Sqft
Lot Dimensions 50x28x115x68x146
Property Sub-Type Detached Single
Location
State IL
County Lake
Community Street Lights, Street Paved
Rooms
Basement Finished, Full
Building
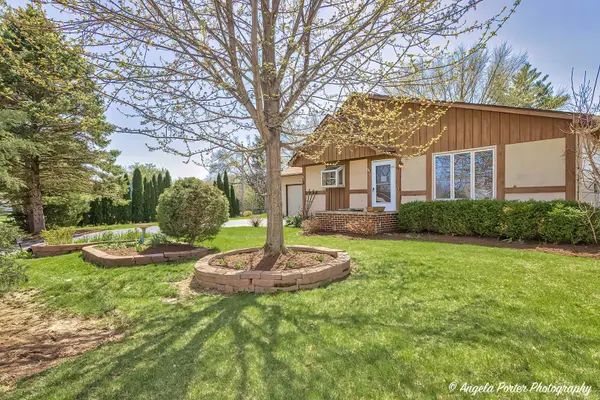
Lot Description Corner Lot, Mature Trees
Story 1 Story
Foundation Concrete Perimeter
Sewer Public Sewer
Water Public
Structure Type Cedar
New Construction false
Interior
Interior Features 1st Floor Full Bath
Heating Natural Gas, Forced Air
Cooling Central Air
Fireplaces Number 1
Fireplaces Type Wood Burning
Fireplace Y
Appliance Range, Dishwasher, Refrigerator, Washer, Dryer
Laundry Gas Dryer Hookup, In Unit, Sink
Exterior
Garage Spaces 2.0
View Y/N true
Roof Type Asphalt
Schools
Elementary Schools B J Hooper Elementary School
Middle Schools Peter J Palombi School
High Schools Antioch Community High School
School District 41, 41, 117
Others
HOA Fee Include None
Ownership Fee Simple
Special Listing Condition None
SIMILAR HOMES FOR SALE
Check for similar Single Family Homes in Lindenhurst,IL
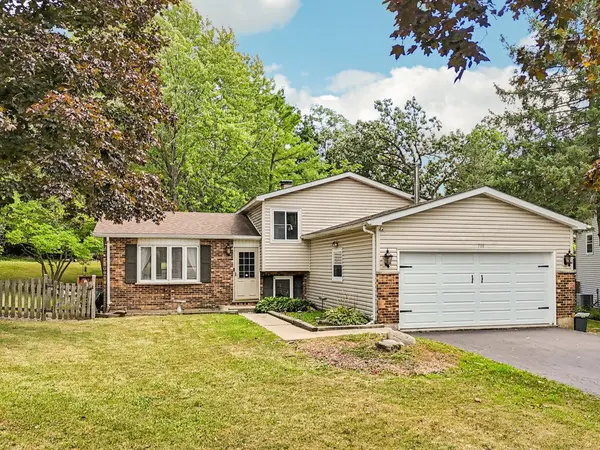
Active Under Contract
$320,000
710 Greenbriar LN, Lindenhurst, IL 60046
Listed by Jim Starwalt of Better Homes and Garden Real Estate Star Homes3 Beds 2 Baths 1,088 SqFt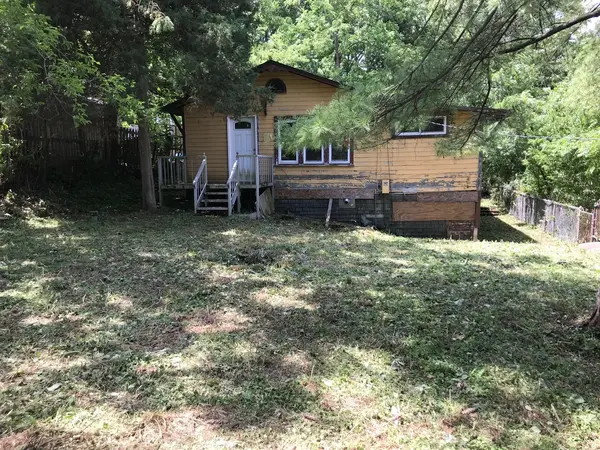
Active
$160,000
38740 N Anderle AVE, Lake Villa, IL 60046
2 Beds 1 Bath 1,100 SqFt
Active
$425,000
1317 N Cedar Lake RD, Lake Villa, IL 60046
4 Beds 3 Baths 2,849 SqFt
CONTACT
