
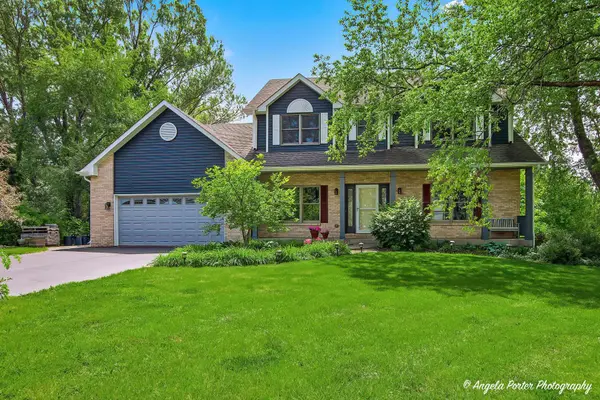
1717 Spruce ST
Spring Grove, IL 60081
- 3 Beds
- 3.5 Baths Full Baths: 3 Half Baths: 1
- 2,372 SqFt
- 1.05 Lot Size
- 1998 Year Built
GALLERY
PROPERTY DETAIL
Key Details
Sold Price $506,0001.2%
Property Type Single Family Home
Sub Type Detached Single
Listing Status Sold
Purchase Type For Sale
Square Footage 2, 372 sqft
Price per Sqft $213
Subdivision Orchard Bluff Estates
MLS Listing ID 12645312
Sold Date 06/30/26
Style Colonial
Bedrooms 3
Full Baths 3
Half Baths 1
HOA Fees $8/ann
Year Built 1998
Annual Tax Amount $10,475
Tax Year 2025
Lot Size 1.050 Acres
Lot Dimensions 144x238x220x259
Property Sub-Type Detached Single
Location
State IL
County Mchenry
Community Park, Street Paved
Rooms
Basement Finished, Egress Window, Rec/Family Area, Storage Space, Full, Daylight
Building
Lot Description Corner Lot, Wooded, Mature Trees
Story 2 Stories
Foundation Concrete Perimeter
Sewer Septic Tank
Water Well
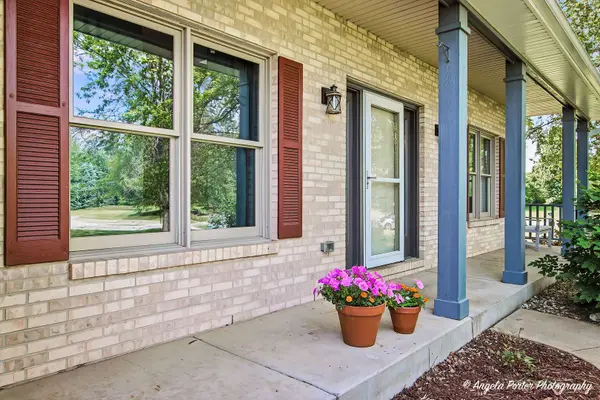
Structure Type Vinyl Siding,Brick
New Construction false
Interior
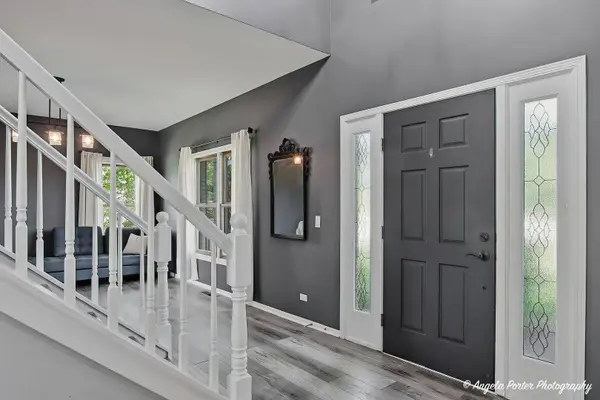
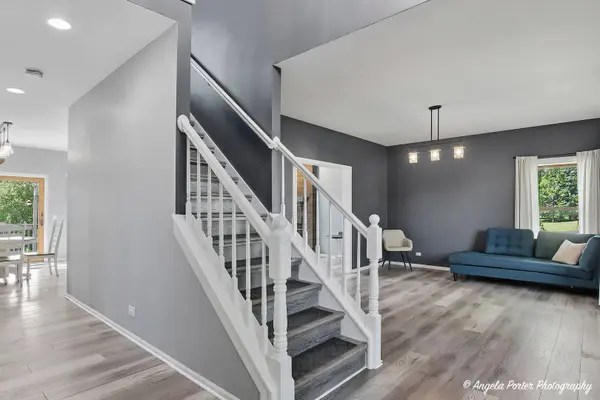
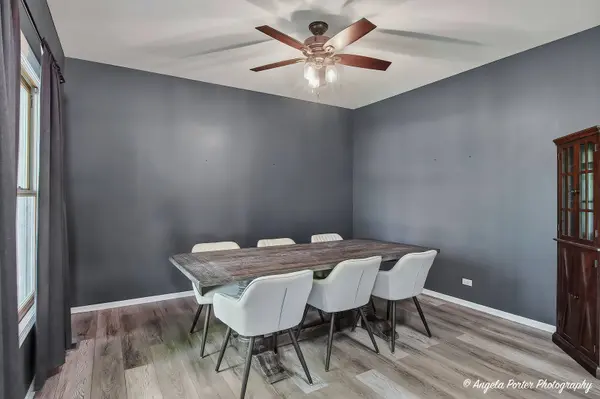
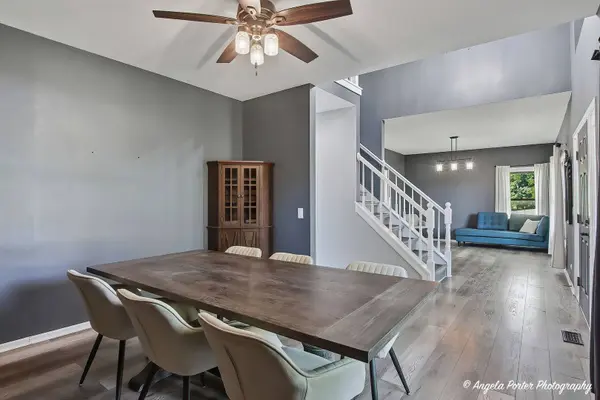
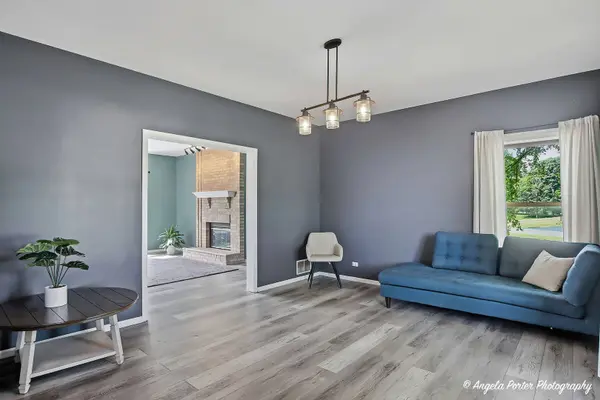
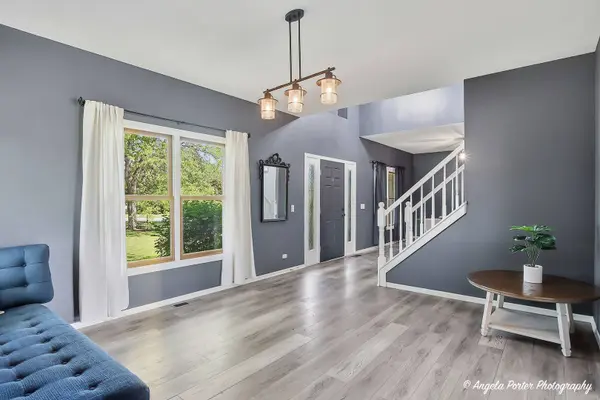
Interior Features Wet Bar, Walk-In Closet(s), Open Floorplan, Granite Counters, Separate Dining Room, Pantry
Heating Natural Gas, Forced Air
Cooling Central Air
Flooring Laminate
Fireplaces Number 2
Fireplaces Type Wood Burning, Gas Log, Gas Starter
Fireplace Y
Appliance Range, Microwave, Dishwasher, Refrigerator, Washer, Dryer, Stainless Steel Appliance(s), Water Softener Owned
Laundry Main Level, Gas Dryer Hookup, In Unit, Sink
Exterior
Exterior Feature Fire Pit, Lighting
Garage Spaces 2.0
View Y/N true
Roof Type Asphalt
Schools
Elementary Schools Spring Grove Elementary School
Middle Schools Nippersink Middle School
High Schools Richmond-Burton Community High S
School District 2, 2, 157
Others
HOA Fee Include None
Ownership Fee Simple w/ HO Assn.
Special Listing Condition None
SIMILAR HOMES FOR SALE
Check for similar Single Family Homes in Spring Grove,IL
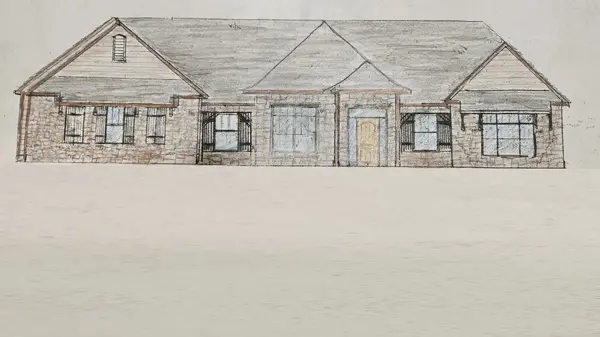
Active
$699,000
1979 Red Oak LN, Spring Grove, IL 60081
3 Beds 2 Baths 2,200 SqFt
Active
$399,000
2622 Oak Valley DR, Spring Grove, IL 60081
4 Beds 3 Baths 2,652 SqFt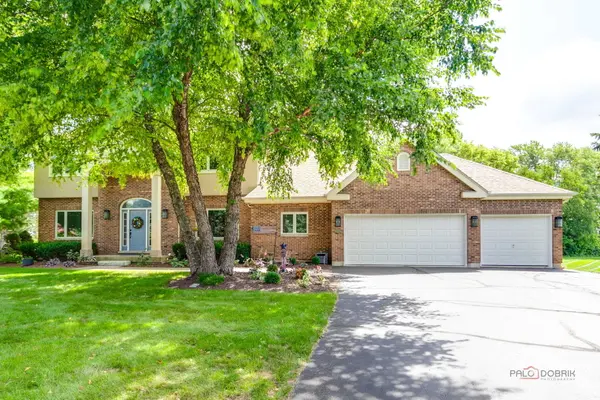
Active Under Contract
$589,900
3313 Ridge RD, Spring Grove, IL 60081
Listed by William Folger of Blue Fence Real Estate Inc.5 Beds 4 Baths 3,900 SqFt
CONTACT
